
How to Set Up a Patient Room at Home: Layout, Electrical and Safety Guide
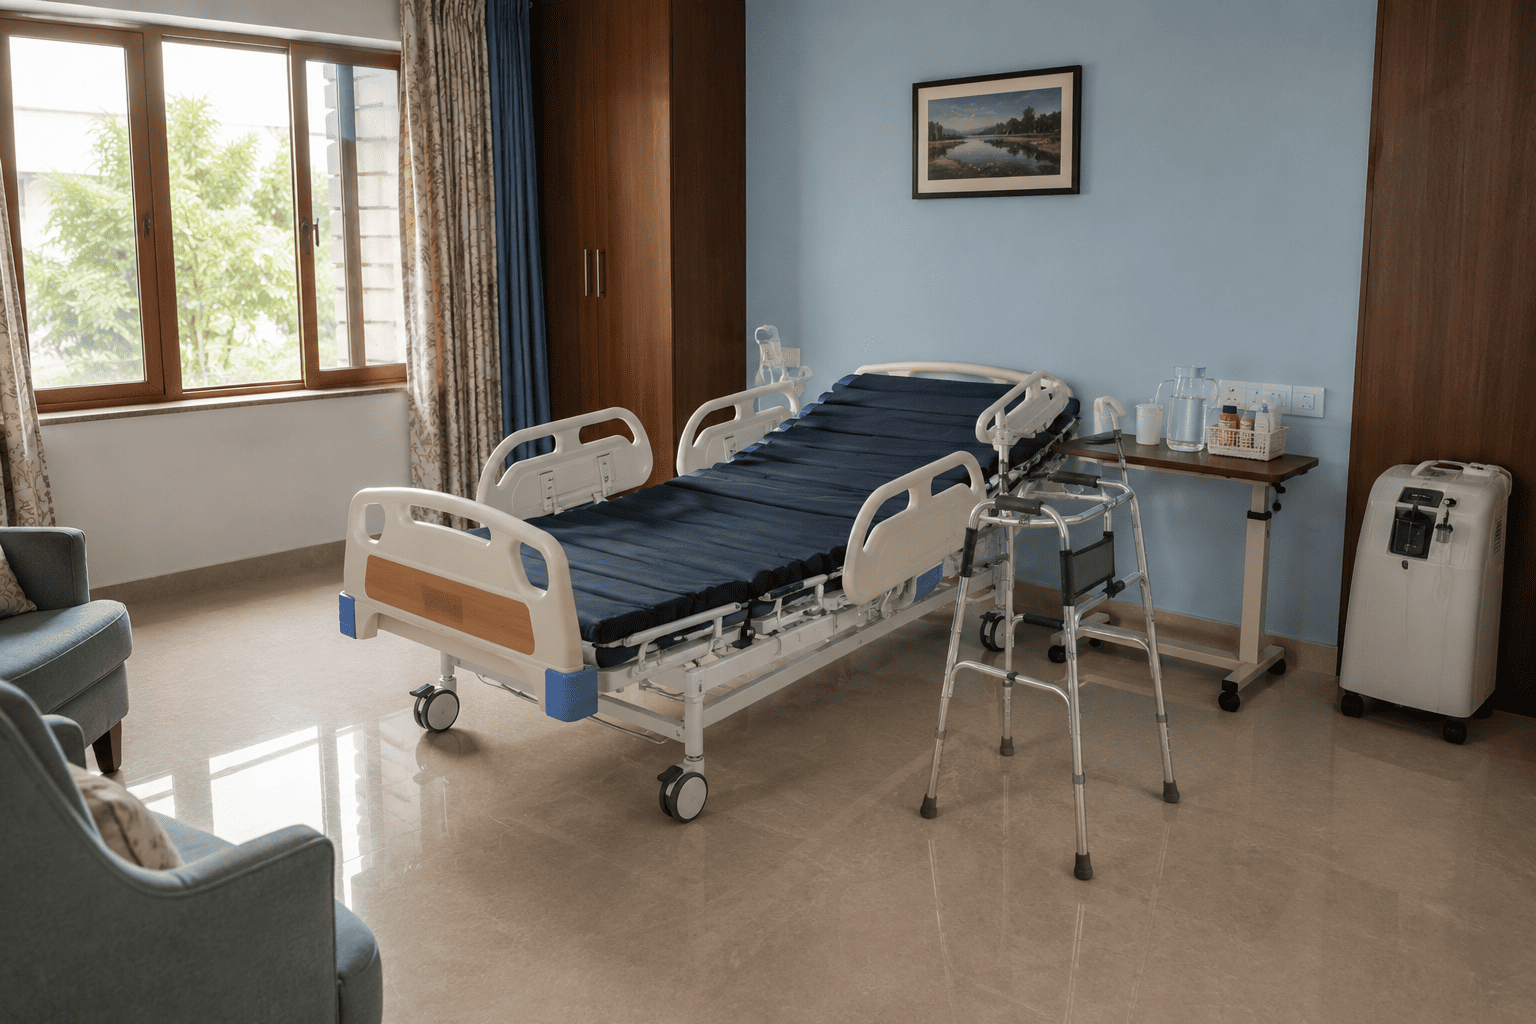
The short version
- Pick the room by bathroom distance, not by size. A smaller room ten steps from the toilet beats a large room at the far end of the house. Avoid stairs entirely in the first weeks.
- Leave 90 cm of clear floor on the working side of the bed. That single measurement decides whether one person can turn, change and transfer the patient safely, or whether it always takes two.
- Count your sockets before the equipment arrives. A concentrator, air mattress pump, suction machine and phone charger running together is four points. Extension boards under a bed are a fire and trip risk.
- Most home accidents happen on the bed-to-bathroom route at night. Clear that path, remove loose rugs and put a light switch within arm's reach of the bed.
- Set the room up before the patient arrives, not after. Assembling a bed around a patient already lying on a mattress on the floor is how most families start, and it is the hardest way to do it.
Hospitals discharge patients, not rooms. Families are told the patient needs "bed rest and physiotherapy", then drive home and realise the bedroom has one socket, a bathroom down a corridor, and a bed pushed against two walls. This guide covers how to plan the room itself — where to put the bed, how much floor space each mobility aid needs, what the electrical load actually is, and the safety checks that prevent the falls, sores and fires that send patients back to hospital.
Which room in the house should you use?
Choose the room that is closest to a bathroom, on the ground floor, with a window and a door wide enough for a wheelchair. Distance to the toilet matters more than floor area, because every trip is a fall risk and every avoided trip is a bedpan. If the only suitable room is the drawing room, use the drawing room — recovery outranks convention.
| What to check | Target | Why it matters |
|---|---|---|
| Bathroom distance | Under 10 metres, no stairs, no step at the door | Night-time toilet trips are when most falls happen at home. |
| Door clear width | At least 75–80 cm of actual opening | A standard wheelchair is 60–66 cm wide and needs room for knuckles. |
| Floor level | Ground floor wherever possible | Stairs rule out a wheelchair and make an ambulance transfer difficult. |
| Natural light | At least one window | Daylight helps sleep–wake rhythm and mood in long recoveries. |
| Ventilation | Cross-ventilation or an exhaust fan | Reduces odour, humidity and infection risk in a closed sick room. |
| Noise and traffic | Away from the TV and main door | Broken sleep slows recovery, but total isolation worsens mood. |
| Mobile signal | Reliable network in the room | The caregiver must be able to call for help without leaving the patient. |
One trade-off worth naming: the quietest room in the house is usually the farthest from everyone. A patient who can hear normal family life recovers better than one parked in silence, and a caregiver who can hear the kitchen is more likely to eat. Aim for a room that is calm, not sealed off.
Where exactly should the bed go?
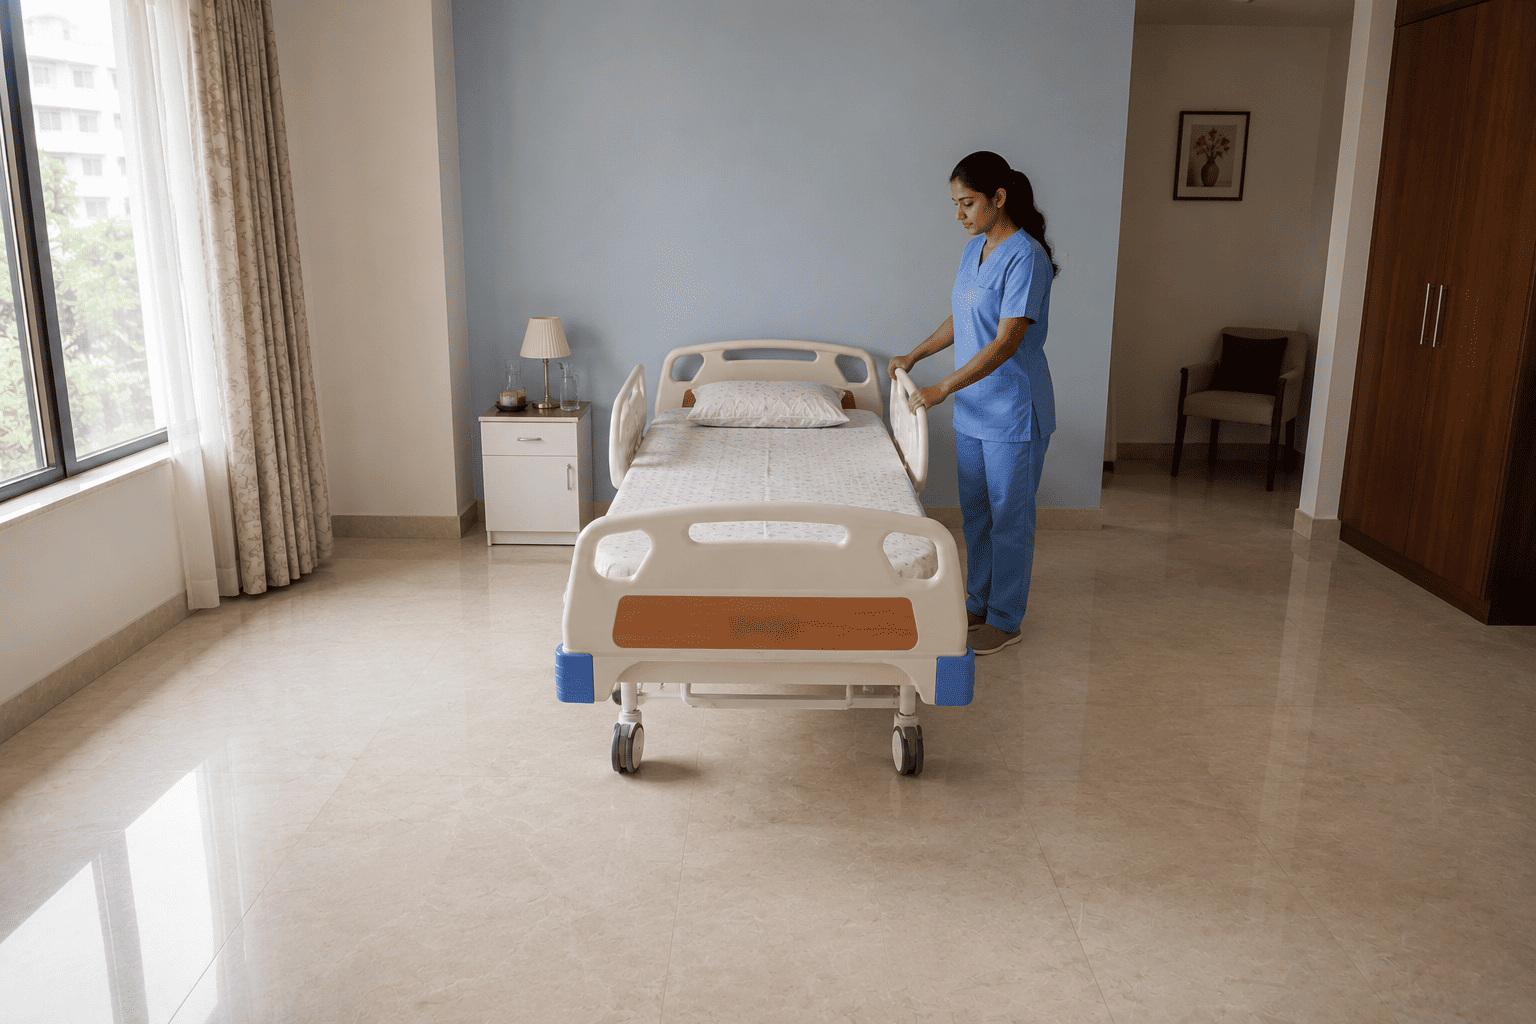
Away from the wall, with clear access on at least three sides: both long sides and the foot. The headboard can go against a wall. If the room only allows access on one long side, keep 90 cm clear there and treat it as the working side, but expect turning and changing to need two people instead of one.
The measurements that matter
| Clearance | Minimum | What it allows |
|---|---|---|
| Working side of the bed | 90 cm | One caregiver can turn, sponge, change a diaper and dress a wound. |
| Opposite side of the bed | 60 cm | Second person can assist during a transfer or a two-person turn. |
| Foot of the bed | 75 cm | Physiotherapist can work on the legs; the bed can be moved out. |
| Walking path with a walker | 90 cm wide | Patient can walk the route without turning sideways or catching a leg. |
| Wheelchair turning space | 150 cm circle | Chair can be turned around in the room without a three-point turn. |
| Bed height from floor | Adjustable, roughly hip height for the caregiver | Protects the caregiver's back; the commonest injury in home care. |
| Space beside the bed for a chair | 60 × 60 cm | Wheelchair or commode chair can be parked at 45 degrees for transfer. |
Three placement mistakes families make
- Pushing the bed into a corner. It creates floor space that nobody uses and removes the access that everybody needs. Recovery rooms are not bedrooms.
- Putting the bed under a window. Draughts, direct sun on the face, and no wall to mount a light or shelf. Keep the head of the bed against a solid wall instead.
- Facing the bed away from the door. A patient who can see who is entering is calmer, and this matters even more with dementia or post-stroke confusion.
Bed type decides most of this. A hospital bed on rent with height adjustment, backrest and side railings solves the caregiver-height and fall-risk problems in one item, and Healthy Jeena Sikho installs it in position rather than leaving it flat-packed.
How many power points does a patient room need?
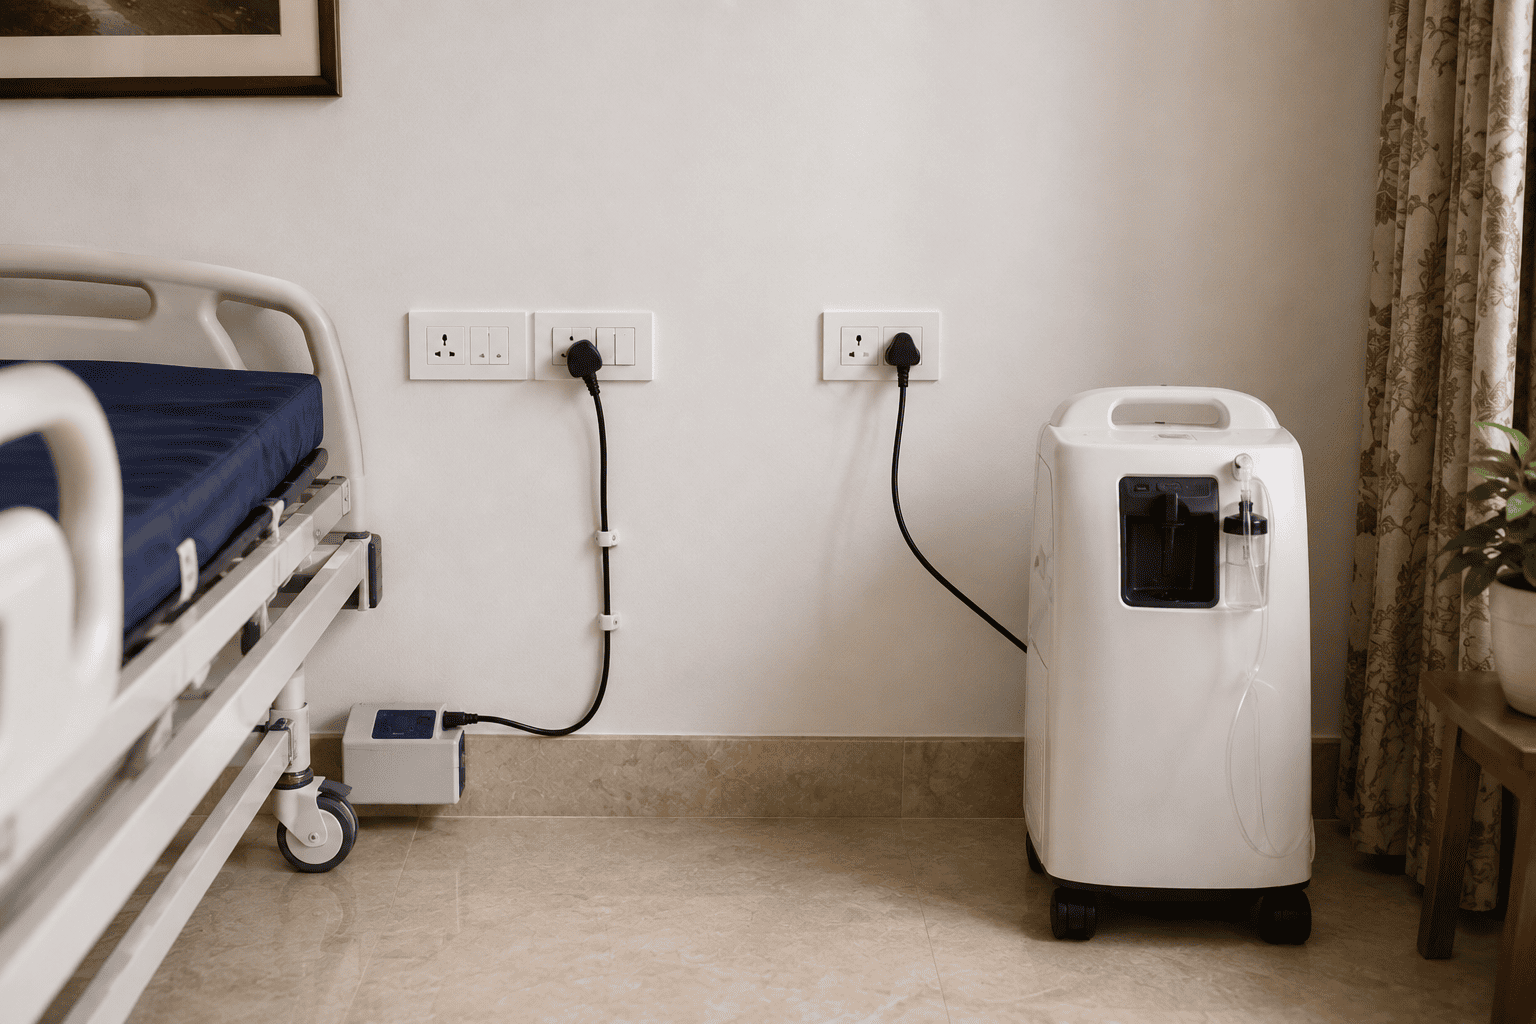
Plan for four to six usable points near the head of the bed, and give the oxygen concentrator a socket of its own. A concentrator draws roughly 350–600 watts depending on the model and runs continuously, which is far more than a phone charger and closer to a small refrigerator. An air mattress pump, suction machine, monitor and nebuliser add to that load.
Electrical checklist before the equipment arrives
- Count what will run at once — concentrator, mattress pump, suction, monitor, nebuliser, fan, lamp, chargers.
- Give the concentrator a dedicated socket, not shared through a strip with three other devices.
- Get an electrician to check the circuit if the room is on old wiring or the fuse already trips.
- Avoid extension boards under or behind the bed — heat builds, cables get crushed by castors, and nobody sees a fault.
- Route cables along the wall, taped or clipped, never across the walking path.
- Plan for power cuts — an inverter or backup for oxygen-dependent patients, and a cylinder as a fallback.
- Keep one socket free for whatever gets added later, because something always does.
- Test every socket before delivery day rather than discovering a dead point at 9 pm.
Oxygen in the room changes the fire rules
Oxygen does not burn by itself, but it makes everything else burn faster and hotter. Where a concentrator or cylinder is in use, keep it at least 1.5 metres away from any heat source or open flame, allow no smoking anywhere in the room, keep the vents clear of curtains and walls, and avoid petroleum-based creams, oils and sanitiser near the nasal cannula. Do not run a diya, agarbatti, gas heater or candle in a room where oxygen is being delivered.
What equipment does the room actually need?
It depends on how much the patient can do without help, not on the diagnosis. A patient who walks to the bathroom with a stick and a patient who cannot shift their own weight in bed need almost nothing in common. Work out the mobility level first, then build the list.
| Patient can… | Room needs | Priority item |
|---|---|---|
| Walk with a stick or walker | Clear 90 cm path, grab bar in the bathroom, non-slip mat, firm chair with armrests, night light | Fall prevention, not equipment |
| Sit up and transfer with help | Hospital bed with railings, commode chair, wheelchair, bedside table | Adjustable bed |
| Sit but not stand | Electric bed, air mattress, wheelchair with footrests, transfer belt or board | Air mattress |
| Not reposition without help | Electric bed, alternating pressure mattress, patient lift, positioning pillows, DVT pump | Pressure care and safe lifting |
| Needs oxygen | Concentrator with dedicated socket, backup cylinder, pulse oximeter, fire-safe room rules | Oxygen supply and safety |
| Has an unsafe swallow or weak cough | Bed with backrest elevation, suction machine, nebuliser if prescribed | Upright positioning and suction |
| Bladder or bowel affected | Commode chair, waterproof mattress protector, disposal bin with lid, hand-wash point | Hygiene routine |
Nothing on this list has to be bought. Most of it is needed for weeks or months, not years, which is why families usually take beds, mattresses, oxygen concentrators, wheelchairs and suction machines on monthly rent and return them as the patient improves.
Free home assessment and same-day installation available in Delhi, Noida, Greater Noida, Gurugram, Faridabad, Ghaziabad, Chandigarh, Mohali, Panchkula, Kharar, Ludhiana, Jalandhar, Bathinda, Jaipur and Lucknow, subject to serviceable pin code and stock.
How do you make the room and route fall-safe?
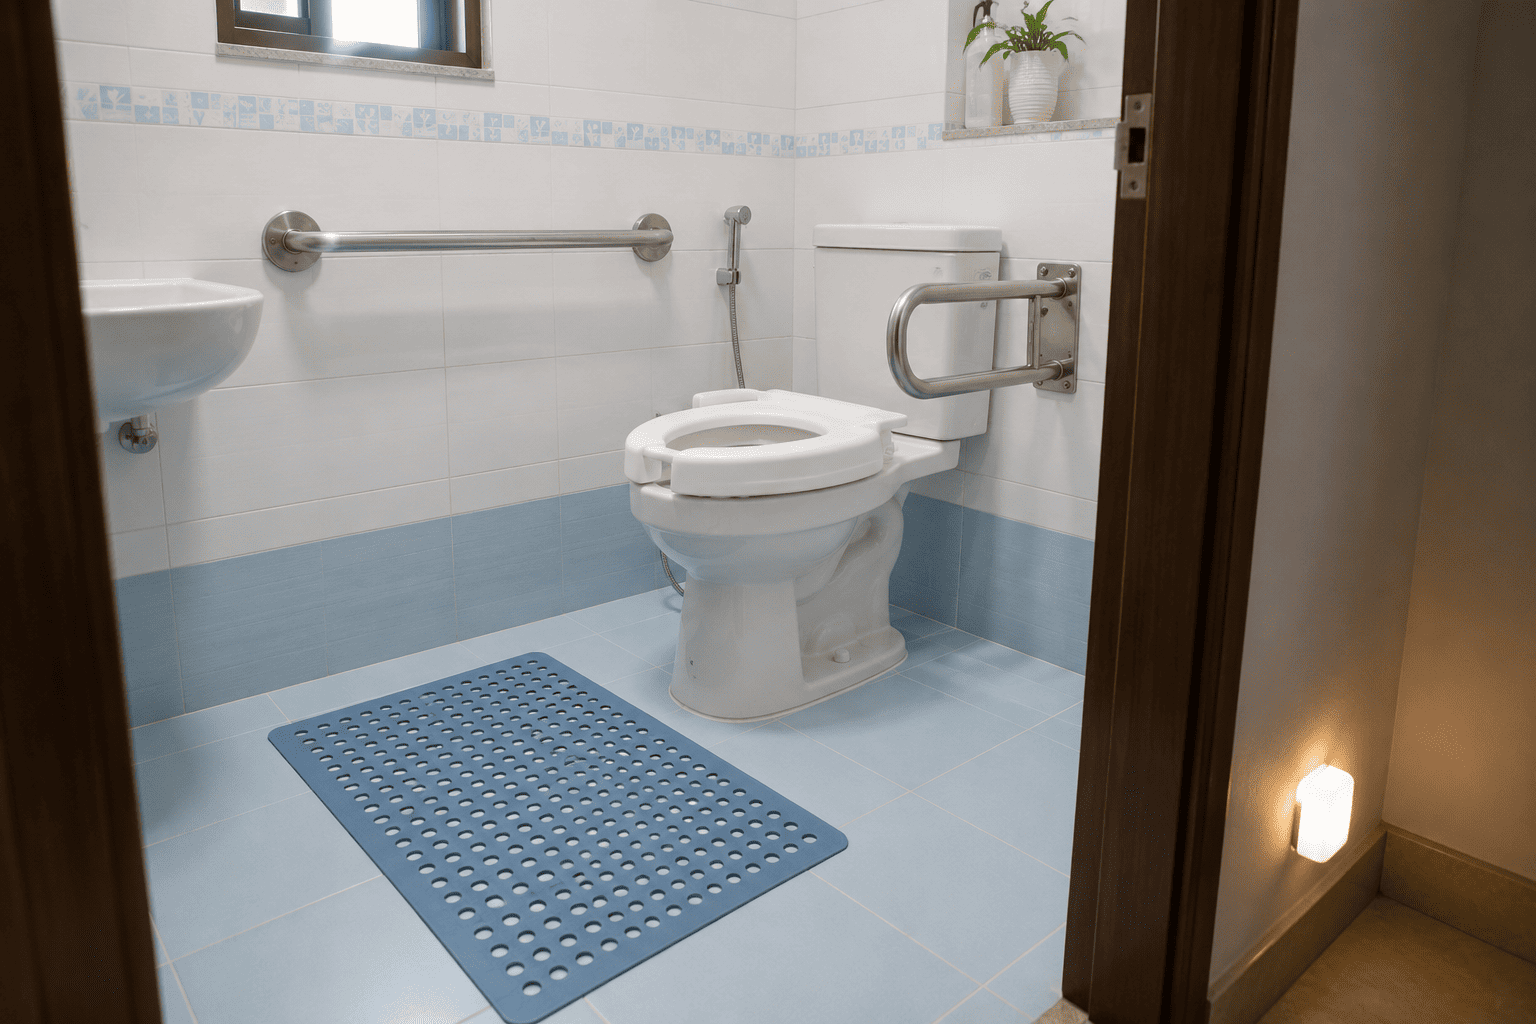
Walk the bed-to-bathroom route yourself, in the dark, and fix whatever you trip on or reach for. That single exercise finds more hazards than any checklist, because it exposes the route the patient will actually take at 2 am when they do not want to wake anyone.
Room and route sweep
Floor
Remove loose rugs, door mats and wires from the walking path. Fix any raised threshold at the bathroom door, or ramp it.
Lighting
A switch or lamp within arm's reach of the bed, plus a low night light along the route. Fumbling for a switch is a fall.
Bathroom
Grab bar beside the toilet and inside the shower, non-slip mat, and a raised seat or commode chair where standing up is hard.
Footwear
Closed slippers with grip, not loose chappals. Bare feet on a wet floor and back-open slippers cause a surprising share of falls.
Reach zone
Water, phone, medicines, tissues, call bell and remote within reach, so nothing forces an unplanned attempt to stand.
Call system
A bell, buzzer or phone the patient can operate one-handed. Shouting does not work at night through a closed door.
The bathroom itself deserves its own pass — grab bar heights, commode seat heights, seated bathing and door arrangement are covered in the bathroom safety guide, and the wider routine in fall prevention during recovery.
The hygiene corner
Set up one small area — a table or trolley near the door — as the clean zone: hand sanitiser, gloves, wipes, spare linen, dressing material and a covered bin. Keeping this separate from the patient's personal table reduces cross-contamination and stops the family from hunting for gloves mid-procedure. A second bin with a lid, lined and emptied daily, handles soiled dressings and diapers.
Setting up the room, step by step
Ideally done the day before discharge. A room set up in advance takes about two to three hours including delivery; a room set up around a patient who has already arrived takes most of a day and everybody is tense.
- Choose and empty the room. Clear out furniture that will not be used. Recovery rooms need floor space more than storage.
- Measure and mark the bed position. Chalk or tape the outline on the floor, then check you can still walk 90 cm on the working side and turn a wheelchair.
- Fix the electrical points. Test every socket, add points if needed, and decide which one belongs to the concentrator.
- Install the bed and mattress. Assemble in position, check the remote or crank, fit the railings, and run the mattress pump for ten minutes before the patient uses it.
- Set up the machines. Concentrator, suction, monitor and nebuliser placed where cables do not cross the walking path, and each one demonstrated to whoever will actually use it.
- Build the reach zone and hygiene corner. Bedside table on the patient's strong side, clean-supplies trolley near the door.
- Do the safety sweep. Walk the route to the bathroom in the dark and fix what you find.
- Brief the family. Everyone who will be alone with the patient should know how to raise the backrest, work the mattress pump, and who to call at night.
What a well-run patient room looks like day to day
Predictable, and organised around four things: position changes, upright meals, medicine timing and skin checks. The room layout either supports that routine or fights it every single day, which is why the setup is worth getting right at the start.
- Position changes roughly every two hours for a patient who cannot shift their own weight, day and night, unless the treating team advises otherwise.
- Meals fully upright, with the patient staying up for about 30 minutes afterwards. An adjustable backrest turns this from a wrestle into a button press.
- Medicines from one box, one place, one written chart. Loose strips in a drawer is how doses get missed or doubled.
- Skin checked at every position change — tailbone, heels, hips, elbows, shoulder blades.
- Linen changed and the room aired daily, with the bin emptied every day rather than when it is full.
- A written log by the bed for vitals, intake, output and anything unusual. It is what the doctor will ask for at the next review.
And the part nobody plans for: the caregiver needs a place to sit. A chair in the room, a phone charging point, and somewhere to keep a glass of water. Home care that collapses in month two usually collapses because one person was standing for eight weeks.
Common mistakes when setting up a patient room
| Mistake | What goes wrong | Fix |
|---|---|---|
| Using a normal double bed | Too low, too soft, no railings, no backrest — caregiver's back and patient's skin both suffer. | Hospital bed with height adjustment and railings. |
| Buying everything upfront | Half of it is unused by month three, and used medical equipment resells poorly. | Rent first, buy only what proves permanent. |
| Room far from the bathroom | Every trip becomes a risk, and the patient starts avoiding fluids. | Move the room, or add a commode chair beside the bed. |
| One extension board for everything | Overload, heat and trip hazard, with the concentrator cutting out first. | Dedicated sockets, cables clipped to the wall. |
| Air mattress bought, turning skipped | Pressure sores still develop, because the mattress supplements repositioning rather than replacing it. | Two-hourly turns plus the mattress, together. |
| No plan for night duty | One family member does 24 hours, and burns out inside a month. | Arrange an attendant for nights before it becomes urgent. |
| Setting up after the patient arrives | Assembly around a patient on a floor mattress, in a hurry, at the worst time. | Install the day before discharge. |
Where Healthy Jeena Sikho sets up patient rooms
Delhi NCR: Delhi, Noida, Greater Noida, Gurugram, Faridabad and Ghaziabad. Chandigarh Tricity: Chandigarh, Mohali, Panchkula and Kharar, served from the head office and store in Sector 73, Mohali. Punjab: Ludhiana, Jalandhar and Bathinda. Rajasthan and Uttar Pradesh: Jaipur and Lucknow.
Equipment sales are available more widely across India. Delivery, installation, home nursing and attendant support are limited to the cities listed above, subject to serviceable pin code and stock. Call +91 98769 78488 or WhatsApp +91 98759 15278 with the delivery pin code and the discharge date.
How Healthy Jeena Sikho sets up patient rooms
- Free home assessment. The team checks room access, bathroom distance, bed placement and power points before anything is dispatched.
- The full list from one place. Hospital beds, air and alpha mattresses, oxygen concentrators, suction machines, wheelchairs, walkers, commode chairs and monitors on monthly rent.
- Installed in position, not delivered in boxes. A technician assembles the bed where it will stand, fits the railings, runs the mattress pump and demonstrates every machine to the family.
- Nursing, attendants and physiotherapy alongside. 12-hour and 24-hour shifts, plus home physiotherapy, so the room and the care are one arrangement.
- Rental-first, so the room can shrink. Items go back as the patient improves instead of sitting unused in a corner.
- Cities we deliver to. Delhi, Noida, Greater Noida, Gurugram, Faridabad, Ghaziabad, Chandigarh, Mohali, Panchkula, Kharar, Ludhiana, Jalandhar, Bathinda, Jaipur and Lucknow, subject to serviceable pin code.
Setting up after a specific discharge? The recovering at home hub covers the ready-made setups for ICU care, post-surgery recovery and bedridden patient care, and the home care after hospital discharge guide covers the first 30 days.
Frequently Asked Questions About Setting Up a Patient Room at Home
How much space does a patient room need?
There is no single figure, but the working numbers are: 90 cm of clear floor on the working side of the bed, 60 cm on the other side, 75 cm at the foot, a 90 cm wide walking path, and a 150 cm circle if a wheelchair has to turn in the room. A room of roughly 10 by 12 feet accommodates all of this comfortably once unnecessary furniture is removed.
Can a normal bed be used instead of a hospital bed?
For a patient who still gets in and out of bed independently, yes. Once the patient cannot sit themselves up or cannot be repositioned without help, a normal bed becomes the problem: it is too low for the caregiver's back, too soft for pressure relief, has no railings and no backrest. Most families switch within the first few weeks.
How many power points does an oxygen concentrator need?
One dedicated socket. A concentrator draws roughly 350–600 watts depending on the model and runs continuously, so it should not share a strip with a mattress pump, suction machine and chargers. If the room is on old wiring or the fuse already trips, have an electrician check the circuit before delivery, and plan an inverter or a backup cylinder for power cuts.
Where should the bed be placed in the room?
With the headboard against a solid wall and clear access on both long sides and the foot. Avoid corners, which remove the access caregivers need, and avoid placing the bed directly under a window because of draughts and direct sun. Position it so the patient can see the door.
What should be kept within the patient's reach?
Water, phone, medicines for the current dose, tissues, a call bell or buzzer, spectacles, the bed remote and a light switch. Anything the patient might otherwise stand up to fetch belongs in the reach zone, placed on the stronger side if one side is weak.
Is an air mattress necessary for every patient?
No. It becomes necessary when the patient cannot shift their own weight in bed. For a patient who moves independently, a normal mattress is fine. An alternating pressure mattress reduces sustained pressure on any one area, but it works alongside two-hourly repositioning and daily skin checks, not instead of them.
How do you make the bathroom safe for a recovering patient?
Add a grab bar beside the toilet and inside the shower, a non-slip mat, a raised seat or commode chair if standing up is difficult, and adequate lighting including at night. Remove any step at the door or ramp it. Indian-style toilets are usually unusable after hip, knee or spine surgery, so a commode chair is arranged from day one in those cases.
Should equipment be rented or bought?
Rent while the picture is still changing, which is most of the first two to three months, then buy only the one or two items that turn out to be permanent. Recovery requirements are designed to shrink, and used medical equipment resells poorly, so buying early usually locks a household into the patient's worst week.
What safety rules apply when oxygen is used in the room?
Keep the concentrator or cylinder at least 1.5 metres from any heat source or open flame, allow no smoking in the room, keep the air vents clear of curtains and walls, and avoid petroleum-based creams, oils and alcohol sanitiser near the nasal cannula. No diya, agarbatti, candle or gas heater in a room where oxygen is running.
How long does it take to set up a patient room?
Around two to three hours including delivery and installation, if the room has been cleared and the electrical points checked in advance. Healthy Jeena Sikho can usually complete delivery and installation the same day in serviceable locations, and most families arrange it a day before discharge so the room is ready before the patient arrives.
Does a patient room need a separate attendant?
It depends on how dependent the patient is and how many family members can share the load. Where the patient needs turning through the night, tube feeding or catheter care, a trained attendant or nurse on a 12-hour or 24-hour shift is usually the first thing families add, because night duty is what exhausts a single caregiver fastest.
Which cities does Healthy Jeena Sikho set up patient rooms in?
Delhi, Noida, Greater Noida, Gurugram, Faridabad, Ghaziabad, Chandigarh, Mohali, Panchkula, Kharar, Ludhiana, Jalandhar, Bathinda, Jaipur and Lucknow, subject to serviceable pin code and equipment availability. Share the delivery pin code when you call and the team will confirm what can be installed and by when.
Medically reviewed by Dr Aman Jain, Healthy Jeena Sikho panel of doctors.
References and further reading
- National Institute for Health and Care Excellence (NICE). Falls in older people: assessing risk and prevention, clinical guideline CG161.
- National Institute for Health and Care Excellence (NICE). Pressure ulcers: prevention and management, clinical guideline CG179.
- World Health Organization. WHO global report on falls prevention in older age.
- National Fire Protection Association. NFPA 99: Health Care Facilities Code — guidance on the storage and use of medical oxygen, including separation from ignition sources.
- Bureau of Indian Standards. IS 4963: Recommendations for building and facilities for persons with disabilities — clear door widths, wheelchair turning space and grab bar placement.
- Ministry of Health and Family Welfare, Government of India. Guidelines on home isolation and home-based care, for ventilation and hygiene practice in a home sick room.
Medical disclaimer. This page is general educational information about arranging a patient room at home. It is not medical advice and does not replace consultation with a qualified physician, physiotherapist or occupational therapist. Mobility progression, oxygen prescription, feeding decisions, wound care and medication must be determined by the treating clinical team, and electrical work should be carried out by a licensed electrician. Healthy Jeena Sikho supplies, installs and services home medical equipment and arranges nursing and therapy services, and does not diagnose conditions or independently set clinical parameters.